Resort living in the new Lentor Hills estate
Lentor Gardens Residences sits on Lentor Gardens, in the new Lentor Hills estate. The site borders the future Hillock Park, with green links on two sides.
There are 499 homes: three 16-storey towers, one 8-storey block of 3-bedroom homes, and three 2-storey strata terrace houses with 5 bedrooms each.
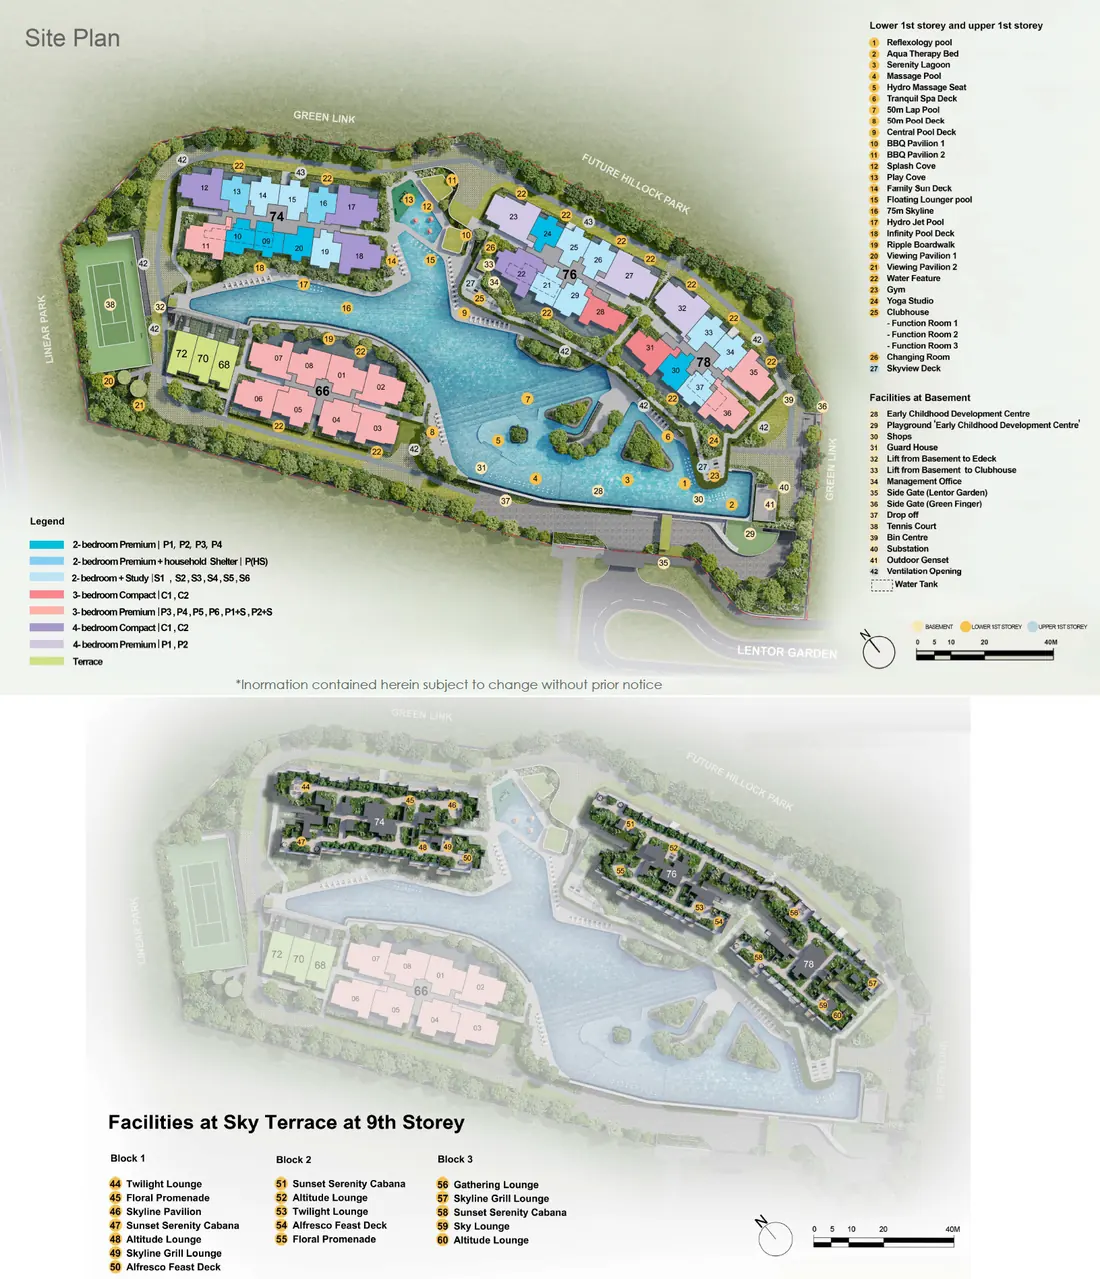
The blocks wrap around a large lagoon with a 50m Lap Pool, a 75m Skyline pool and a Serenity Lagoon. Each tower also has a sky terrace on the 9th storey.
Lentor MRT on the Thomson-East Coast Line is a 12-minute walk, and Lentor Modern mall is 11 minutes on foot. Anderson Primary School is within 1km.
At a glance
- Developer: Kingsford Lentor Project Pte Ltd (Kingsford Group)
- Homes: 499: three 16-storey towers, one 8-storey block and 3 strata terraces
- Tenure: 99 years from 7 July 2025
- Expected TOP: Q3 2029
- Site: 20,639.4 sqm, with a childcare centre and 3 shops
- Team: P&T Consultants, landscape by Ecoplan Asia
Prices
Here's what's still available, by bedroom type. Register and we'll send the full price list with every available unit, plus a clear read of what nearby homes are transacting at.
| Type | Size | Available | From |
|---|---|---|---|
| 2-Bedroom | 646 to 732 sqft | 136 | $1,571,300 |
| 3-Bedroom | 969 to 1,012 sqft | 15 | $2,221,400 |
| 4-Bedroom | 1,184 to 1,356 sqft | 36 | $2,738,000 |
| 5-Bedroom | 1,496 sqft | 3 | $3,515,600 |
| Total available | 190 |
Starting prices and available units as of 4 October 2026, from the developer's sales system. Prices change as units sell. Register for today's full price list.
Available floor plans
21 layouts still available, from 646 to 1,496 sqft. Tap a plan to enlarge it.
Only unit types with units still available are shown (as of 4 October 2026). Plans from the developer. Areas are approximate and subject to final survey.
Site plan and elevation chart
Three towers and an 8-storey block ring a central lagoon. The strata terraces and tennis court sit at one end, by the Linear Park. The chart shows every unit type by block, stack and floor.
Site Plan
Elevation Chart
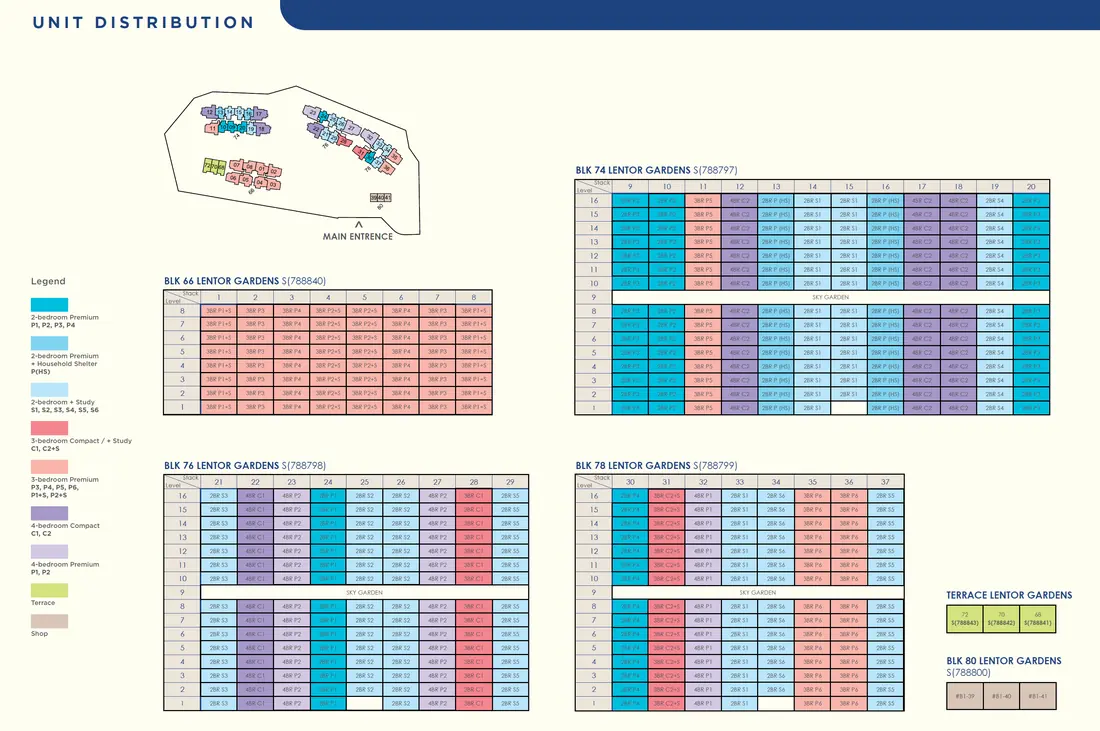
From the developer. Not to scale. Tap to enlarge.
Facilities
Facilities spread across the lagoon deck and the 9th-storey sky terraces. They include a 50m Lap Pool, a 75m Skyline pool, a Serenity Lagoon, a tennis court, a gym, a yoga studio and a clubhouse with three function rooms.
All images are artist's impressions unless stated.
Location
A new estate beside the future Hillock Park, with the Thomson-East Coast Line a 12-minute walk away.
Trains
- Lentor MRT (TE5)Thomson-East Coast Line12 min walk
- Mayflower MRT (TE6)Thomson-East Coast Line6 min drive
- Yio Chu Kang MRT (NS15)North-South Line7 min drive
Shopping and food
- Lentor ModernLentor Central11 min walk
- Sembawang Hills Food CentreUpper Thomson Road22 min walk
- Thomson PlazaUpper Thomson Road10 min drive
- AMK HubAng Mo Kio10 min drive
Schools
- Anderson Primary SchoolWithin 1km, for P1 priority21 min walk
- Within 2kmCHIJ St. Nicholas Girls', Mayflower and Ang Mo Kio Primary
Parks
- Lower Peirce Reservoir ParkOld Upper Thomson Road7 min drive
Walking and driving times from 66 Lentor Gardens, by Google Maps.
Showflat
Viewings are by appointment. Register and we'll call you to arrange a slot and share the details.
- Viewings: By appointment
- Available now: 2- to 4-bedroom homes and 5-bedroom terraces
FAQ
Who is the developer?
How many units are there?
What is the tenure, and when is TOP?
What's still available?
Which MRT station is nearest?
Which primary schools are within 1km?
Where is the showflat?
Is this the developer's official website?
Get the price list
Get today's full price list with every available unit, a showflat appointment, and a clear read of what nearby homes are transacting at.
- Full price list and available units
- Showflat viewing by appointment
- Honest advice, no pressure